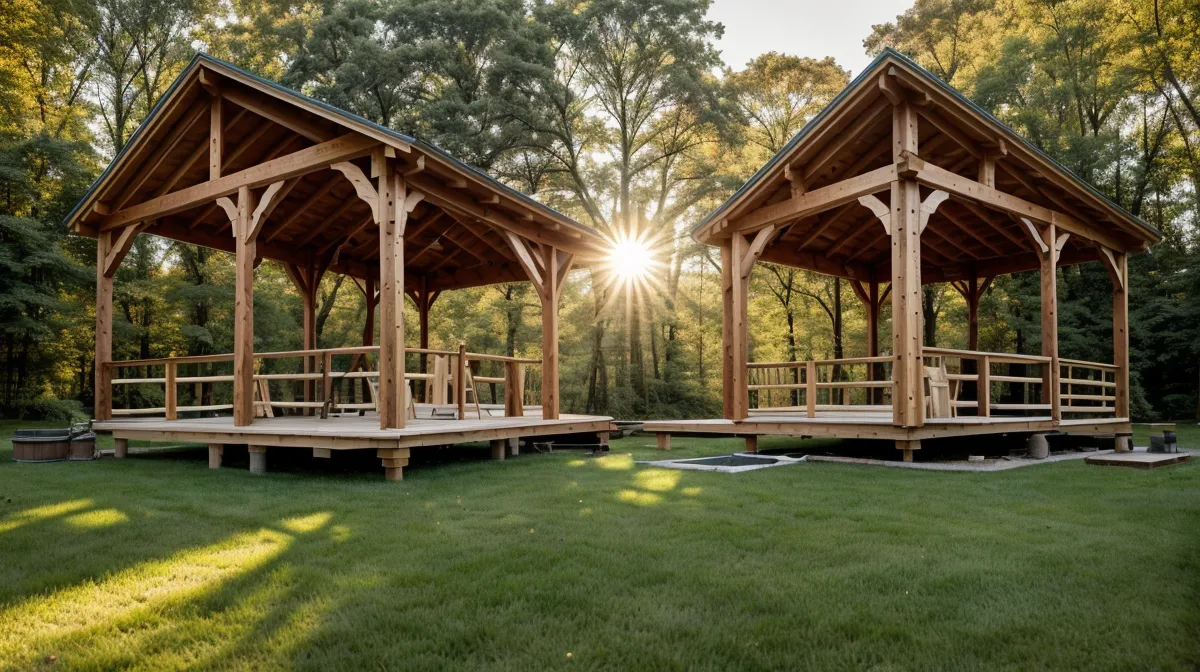
Eyeball a deck frame and you might end up three inches out of square across a twelve-foot span, annoying but livable once the boards are down. Eyeball a root cellar excavation in Carolina clay, though, and you end up with a flooded potato tomb instead of a working food preservation setup. We've done both projects on our half-acre homesteading DIY lot, and comparing them taught us more about backyard construction than either build did on its own.
Quick disclosure before we get into the dirt: a couple of the links below are affiliate links, mostly pointing at the plan libraries we actually paid for and used ourselves. Click through and buy something, and we earn a small commission at no extra cost to you. We only point at what we've personally hauled dirt over.
Eyeballing a Deck vs. Digging a Root Cellar by the Book
That three-inch deck mistake happened because we trusted a tape measure and our own confidence instead of an actual plan. It wasn't the first time a small error compounded on us — square footings, plumb walls, level courses, they all ride on that same first measurement. For the root cellar, we didn't repeat the gamble. We went straight to the plan library we already had access to and pulled a reinforced cinder block design instead of sketching one on a napkin. Somewhere in that decision is the moment we admitted we'd stopped winging it on anything that has to hold real weight, whether that's a roof or twelve feet of packed earth.
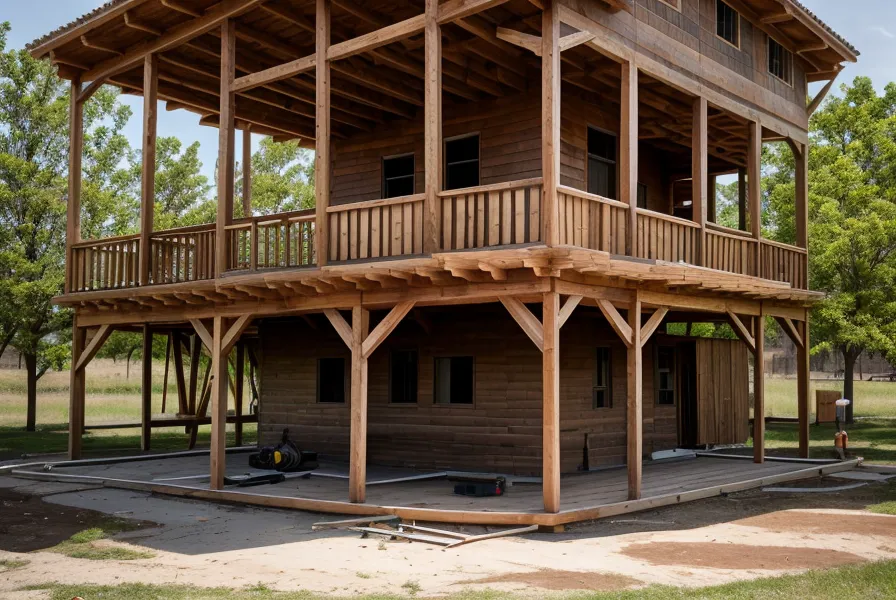
Digging Into Carolina Clay: Two Ways to Read the Ground
North Carolina red clay does not care how confident you are. Sink a shovel into what soil scientists classify as ultisol and you'll hit a sun-baked crust that hides chunks of quartz like a cruel scavenger hunt. He swung the pickaxe, I hauled buckets, and neither of us qualifies as an athlete — we're just two people too cheap to rent a backhoe for a hole we could dig ourselves, however slowly.
Site placement came next, and this is where a plan earns its keep versus a guess. Guess at drainage and you gamble with everything you bury later. Use an actual guide and at least you know which questions to ask before the shovel goes in. We leaned on the Self Sufficient Backyard guide for that part, mainly because it treats a root cellar as one piece of a working homestead instead of an isolated hole in the yard. It pointed us toward a slight slope near the workshop that looked promising on paper. Paper, as it turned out, does not get rained on.
When the Hole Filled With Water, Which Approach Won?
An October rainstorm answered that question before we were ready for it. We hadn't sealed the excavation yet, and within a few hours our future cellar looked like a swimming pool full of chocolate milk. What we'd underestimated was hydrostatic pressure: clay holds onto water instead of shedding it, and a shallow gravel bed was never going to change that fact no matter how much we wished it would. It's a bit like budgeting for a road trip: you can adjust for one bad estimate along the way, but you can't out-drive a fuel gauge that's already on empty.
Fixing it meant tearing back into the foundation guides for a proper gravel base and a dedicated French drain instead of patching what we already had. Skipping that prep work is exactly the kind of shortcut that turns a project into a redo, which is the whole theme of the failures we still catalog so we don't repeat them, this one included.
The Foundation Fumble, and Why Square Beats Fast
Once the water was gone and the gravel bed had set, it was time to stack cinder blocks, and this is where a plan only helps as much as you actually follow it. We spent a few hours leveling that first course, then realized we'd measured from the wrong corner of the house entirely. The whole wall sat six inches off-parallel with the workshop, squinting at us like it knew exactly what we'd skipped. We ended up borrowing a longer level from a guy at the lumber yard, Shane Cottle, who keeps fourteen antique levels lined up over his own workbench and clearly enjoyed watching us struggle with ours.
"It's a cellar," he said. "The potatoes won't care if it's crooked." "I WILL care," I said. "I'll see it in my dreams." We tore out that first course and started over, and that's really the difference between the deck and the cellar. On the deck, we lived with our mistake because ripping up a finished frame felt worse than a slightly crooked railing. Underground, a few inches of drift compounds into a roof that doesn't sit right, so this time we paid the redo instead of skipping it.
Capping the whole thing came next: a reinforced wood roof, insulated under a thick layer of soil, framed from lumber we cut down ourselves. The particular silence right after a circular saw finally stops, with ears still ringing a little and sawdust hanging in the air deciding where to land, turned out to be one of the better sounds of the whole build, right up there with the door sealing shut for the first time.
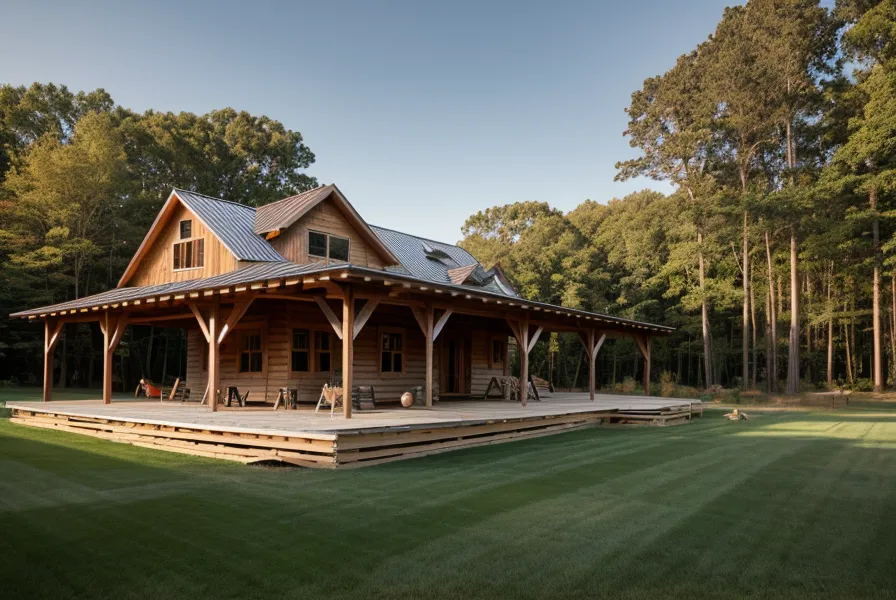
Plans vs. Guesswork for Ventilation and Long-Term Food Preservation
Ventilation is where guesswork gets punished slowest and worst. You won't know you got it wrong until months later, when everything on the shelf turns soft all at once. The Self Sufficient Backyard guide was blunt about it: you can't just bury a box and expect food preservation to happen by accident. Ripening fruit gives off ethylene, and if it has nowhere to go, it speeds up rot in whatever root vegetables happen to be sitting nearby. We installed a simple two-pipe system, one drawing air in low, one letting it out high, instead of inventing our own ventilation scheme from scratch. A dirt floor topped with a thin layer of gravel does the rest, letting the ground regulate itself instead of us guessing with a hardware-store gauge.
The real proof this worked isn't a reading on any gauge. It's that when our niece and nephew come over, they ditch whatever they're doing in the yard and sprint straight for the cellar door without either of us calling them, treating it like a treasure chest instead of a hole full of root vegetables. Crisp carrots that still snap, apples that haven't shriveled into raisins: that's a harder thing to fake than any number on a thermometer.
So Which One Do You Actually Need: A Plan or Just Confidence?
Jonas Breedlove, a guy from the county DIY Facebook group who's been trading messages with us since we posted about the shed, asked exactly the kind of question that reveals someone already bought the wrong materials. He wanted to know if the pressure-treated lumber already stacked in his garage would work for a below-grade wall. It wouldn't, not for that application, and that's the whole argument for plans in one exchange: they tell you what to buy before you've already bought it, not after. The same logic applies to footings under a shed or a workshop: get that first pour or first course wrong, and every board stacked on top inherits the mistake, plan or no plan. And if you're wondering whether any of this needs a permit, our county barely blinks at a hole in the ground but gets a lot more particular the moment you start building upward instead of down.
So which approach actually wins? Eyeballing works fine for anything you can fix without demolition: a slightly crooked garden bed, a shelf that's a half-degree off level, the kind of mistake that costs you a wince and nothing else. Reach for an actual plan the moment a mistake would mean redoing something buried, structural, or expensive to undo: footings, retaining walls, anything holding back dirt or water. Our root cellar earned the plan. The deck just earned us a permanently crooked railing and a story we tell on ourselves.
If you're staring at a pile of plans of your own, wondering whether you can actually pull off something like this, the honest answer is that the plan matters less than opening it before you start digging. We still reach for TedsWoodworking when a project needs real blueprints instead of a napkin sketch, mostly because having thousands of options in one place beats hunting down a single design and hoping it's right. Just don't do what we did with the deck and skip that step because you're in a hurry. The ground doesn't negotiate, and neither does a twelve-foot span that ends up three inches out of true.