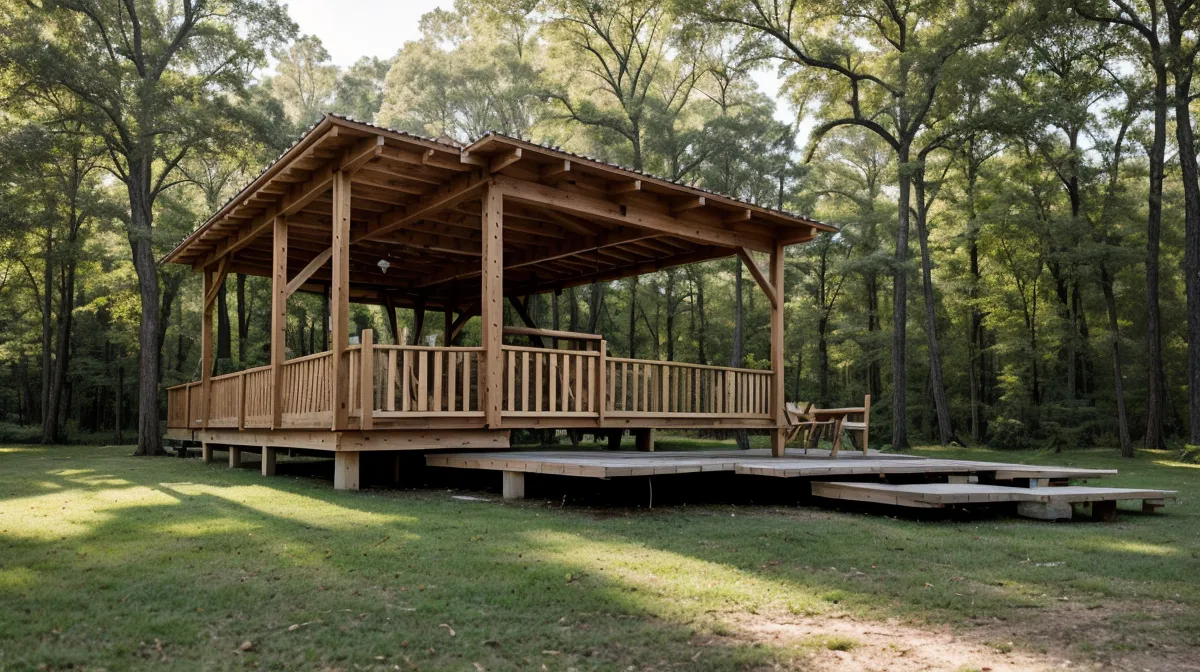
A cracked shovel handle was the first casualty of our backyard construction career — snapped clean in half against North Carolina clay before the first fence post even sat two feet deep. Since then we've built a chicken coop, a raised deck, a pergola, and a workshop that's still only three-quarters framed, and every rural living project has hammered home the same lesson about woodworking plans, usually the hard way.
Quick disclosure before the list of seven DIY failures gets going: a couple of the links below are affiliate links, and if you use them to grab a set of plans, we earn a small commission at no extra cost to you. We only point you toward things that actually kept us from wasting more lumber — and we've wasted plenty.
Rural Life Doesn't Forgive a Bad Measurement
When we bought half an acre of red North Carolina clay and knee-high brush, we had more confidence than sense. We figured we'd just wing it, the same way you might guess at a recipe without measuring a single ingredient and hope it comes out edible anyway. But living forty minutes from the nearest hardware store changes the math on every mistake. Cut a board two inches short out here and your project doesn't pause for an hour — it pauses for the day, because nobody's driving back into town for one stick of pressure-treated pine at four in the afternoon.
She handles the blueprints, mostly, and I handle the power tools, but those roles blur fast once something starts leaning. A year and change into this half-acre experiment, we've landed on one truth: stubbornness gets a project started, but a real plan is what gets it finished. Here's the honest rundown of seven times we learned that the hard way.
1. The Fence Post That Leaned Into Our Clay Problem
That cracked shovel from the opening line? That was the start of the leaning garden fence, our first real failure. We didn't respect the red clay under our feet. North Carolina Piedmont clay swells when it's wet and shrinks hard when it dries out, and if you set a post in concrete without a gravel layer underneath for drainage, that swelling and shrinking will heave and rack the post right out of true — usually within the first two winters, which is exactly what happened to ours.
Dale, our next-door neighbor of twenty-some years, leaned over the fence line about halfway through the job and took one look at our 2x4 rails. "Sissy lumber," he called it, like anything under a 2x6 barely counted as wood at all. He wasn't wrong about the posts either — we pulled the whole row back out and started over with a gravel base this time.
2. We Didn't Check Ground Level
Turns out, no, not really. We framed the shed floor on a morning cold enough to fog up my glasses, checked the site with a four-foot level, and called it good enough. Three joists later, it became obvious that "good enough" was hiding a four-inch slope over ten feet, and the whole foundation ended up roughly two feet off-center from where it needed to sit.
Square, level, and plumb get thrown around like they're the same word, and they are not. Square means your corners form a true right angle — a doorframe can be perfectly square and still tilt like a ship deck if the floor underneath isn't level. Level means a flat plane relative to the ground, checked with an actual level or a laser line, not eyeballed against the horizon. Plumb means straight up and down, which matters most on posts and door frames, since a wall can be level at the bottom and lean like a felled tree by the time it reaches the top. We'd nailed our joists square to each other and never separately confirmed the ground underneath was level — a different question entirely, and a far pricier one to answer once the nails are already in.
That was the project where we finally bought My Shed Plans, mostly because we needed foundation guidance more than another set of rafter angles. The longer, more painful version of that story is in our My Shed Plans review.
3. The Coop Door That Swelled Shut in March
Our coop went up looking like a Pinterest photo — a 4x8 A-frame with an attached run, tucked about twenty feet off the back fence line. Then three straight weeks of March rain hit, and wood swells more than you'd think possible. We hadn't left enough gap around the door frame, and one soggy morning I found myself prying it open with a crowbar just so the hens could get out and eat. Ever try explaining to an impatient hen why her door won't budge? I didn't have a good answer that morning.
Rebuilding that front panel with a wider reveal fixed it, and by the seventh week the hens were walking straight into the coop on their own at dusk, no chasing required — about the closest thing to a standing ovation you'll ever get from a flock of chickens. If you want the fuller story of why we ditched the contractor quote and built the coop ourselves, it's a decent comparison of paying someone else versus doing it by hand.
4. Square Doesn't Mean the Water Goes the Right Way
The deck was the expensive one. We bought a small fortune in cedar, and I spent a full week getting every corner square. What I didn't measure for was pitch — the slight, deliberate slope that sends rainwater away from the house instead of pooling against the foundation. A hard spring storm made that mistake obvious fast, funneling water straight toward the crawlspace instead of out into the yard.
More than once that spring, we just packed up and drove out to Jordan Lake State Recreation Area for a walk, mostly so we could look at water that was going somewhere it was supposed to, for once. Staring at a stack of cedar that had cost real money and still wasn't doing its one job was a rough afternoon. We've since learned that square and pitched are two separate checks, and skipping either one just moves the problem instead of solving it.
5. We Nearly Had a Permit Problem
Closer than we'd like to admit. Somewhere in the middle of framing a shed on the larger side, a neighbor mentioned — almost as an aside — that our county requires a permit and inspection once an accessory structure crosses a certain size. We were close enough to that line that we ended up pulling apart an end wall and moving it back before we could keep building legally. Nobody wants to take apart a wall they just finished nailing together. The fix now is simple: call the planning office before you buy the first stud, not after you've framed three walls.
6. Skipping Real Plans Cost Us a Full Sheet of Plywood
The pergola should have been simple, and instead it became the failure that finally changed how we build. We followed a free video tutorial instead of buying an actual set of plans, cutting the rafter tails by eye because the angles in the video looked easy enough to copy. They were NOT easy enough to copy. We ran the wrong angle through a full sheet of plywood before we caught the mistake.
Ruben, a neighbor three lots down, wandered over around then to ask about our post spacing — the guy owns every tool worth naming and has never once opened an instruction manual, so he recognized a guessing-game build the moment he saw one. That was the moment we finally bought TedsWoodworking, mostly out of embarrassment. Sixteen thousand-plus plans in, having an actual cut list — the exact number of boards, the exact angles — turned out to be the difference between building and just hoping.
7. Building a Workshop We Actually Trust
The workshop is the one we're still not finished with, and it's also the first project we started with real plans from day one instead of retrofitting them in after a mistake. Right now it's framed on two sides — OSB sheathing closes off the east and north walls, while a blue tarp still stands in for the whole open south side, snapping in the wind whenever a front rolls through.
Somewhere off to the side, our salvaged lumber pile sits under its own tarp, sorted roughly by length, waiting for the next odd-length board to find a use instead of getting hauled to the dump. No guessing on the roof pitch this time, no eyeballing the stud layout — just following the plan, which is a genuinely boring way to build and, we've learned, the only way that actually works. We got into more of that shift in 5 things we learned while framing our own workspace.
What These DIY Failures Taught Us About Building in the Country
If you're out on a half-acre like ours, you end up being your own architect, contractor, and grunt labor whether you meant to or not. That doesn't mean you have to do it blind. We still keep a copy of The Self Sufficient Backyard around for planning the garden and water side of things before we dig one more hole in the wrong spot — it covers the parts of a backyard build that aren't just lumber and nails.
Some evenings the whole project list feels less like backyard construction and more like managing a household budget: you're always trading one line item against another, and the trick is figuring out which mistakes are cheap enough to live with and which ones you fix before they cost you a whole season. We've mostly stopped chasing "fast" and started chasing "accurate," because out here the only thing pricier than hiring it out is a DIY project with no real plan behind it.
If you're ready to stop guessing and start building, TedsWoodworking is still the reason our workshop is standing straight instead of leaning like that first fence post did. Grab a real set of plans before the first cut, not after the third mistake — your back, and your lumber pile, will both thank you.