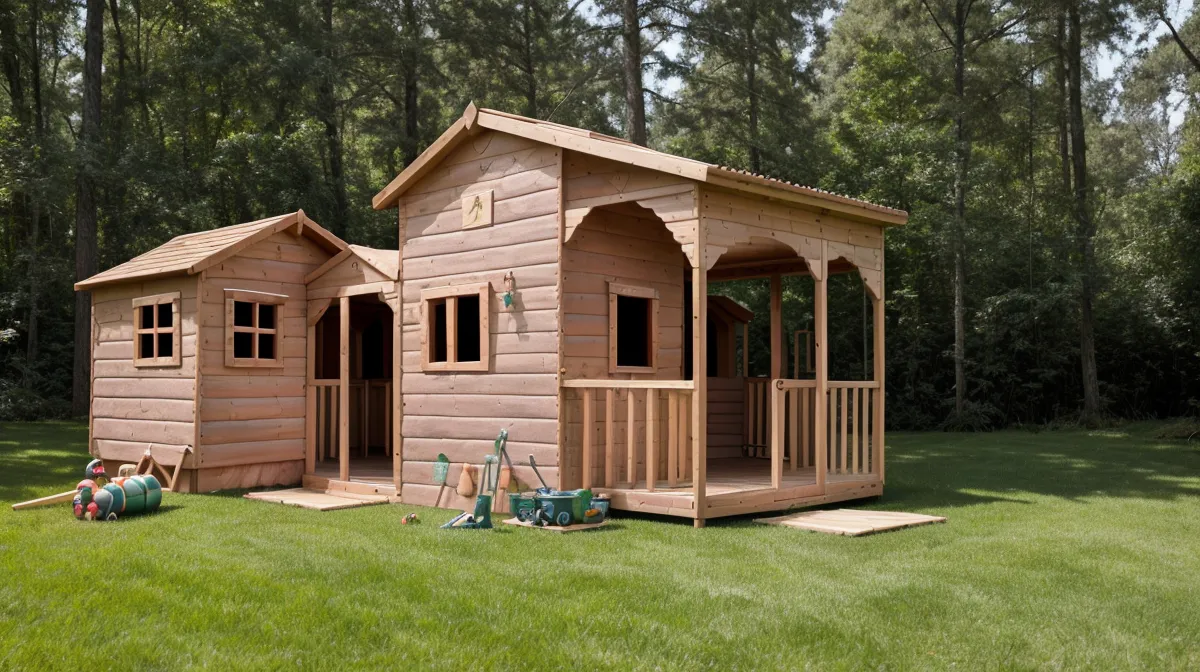
Four pressure-treated skids under the frame, zero poured footings, and the whole thing hasn't shifted an inch in two winters. That's the short version of our playhouse build, and if you're weighing a similar backyard construction project, skids versus footings is probably the first real fork in the road you'll hit too. We're not contractors, just a couple who bought a fixer-upper on a half-acre outside town and learned, one outdoor project at a time, that a decent set of woodworking plans beats guessing every single time. This particular build started with our daughter's crayon drawing, which specified a "porch for snacks" and a "window for spying on squirrels," and it turned into a full lesson on foundations, framing, and knowing exactly when to stop and check a rulebook instead of your gut.
Kits at the big-box stores looked flimsy for what they cost, and a contractor's quote for something this size felt absurd once we saw the number. So we went back to the same plan library that got us through the shed and the coop — thousands of stock designs — and picked one sized to survive actual North Carolina weather instead of a light breeze.
Skids, Not Footings: The DIY Playhouse Foundation Call
Red clay doesn't drain, it doesn't crumble, and it definitely doesn't forgive a bad call on footings. We found that out on an earlier build, where we poured concrete footings without checking the frost depth for our stretch of the NC Piedmont — two of those posts heaved over the winter, and we ended up digging them out and redoing them from scratch. Concrete footings have to sit below the frost line to do their job, and pinning down that number for your own county is its own project before you touch a shovel.
So for the playhouse, we skipped concrete entirely. Four pressure-treated 4x4s, rated for ground contact, leveled straight into the clay as skids instead of posts — no permanent tie to the ground at all. A skid foundation means the structure holds itself in place through weight alone, which means we can drag the whole thing to another corner of the lot later if the garden ever needs the space. Because the footprint stayed under our county's permit-exempt threshold too, we skipped that paperwork on this one — though that number is worth a phone call before you break ground on anything bigger.
Getting the Walls Square Before the Roof Goes On
Pressure-treated lumber has a smell you don't forget. The stack we hauled home had been baking in the truck bed all afternoon, and it gave off a sharp vinegar-and-pine reek that made your eyes water a little in the July heat. That's the wood you want touching the ground; anything sitting higher and visible, we used untreated cedar instead, a distinction that matters more than most first-time builders realize.
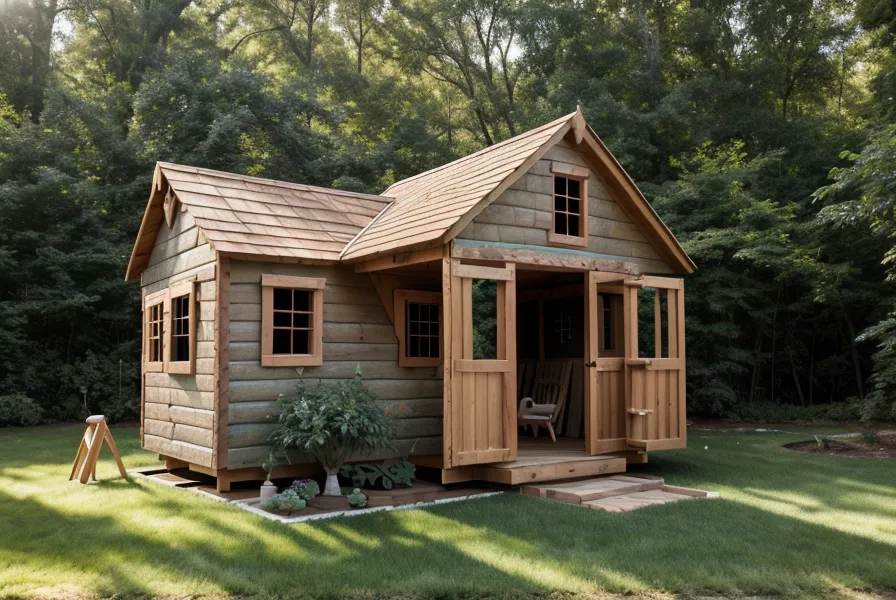
We framed the walls on 16-inch centers, the same stud spacing a full-size house uses, because a structure that gets jumped on by actual kids needs actual house-grade bones. Squaring each panel before it goes vertical is the step that turns your roof math into guesswork if you skip it — the construction equivalent of eyeballing the flour instead of using a measuring cup — and it's a habit we've written about at more length elsewhere. Every stud, every corner, checked against a square before a single screw went in.
Why We Followed the Rafter Plan Instead of Guessing
Rafters are where most weekend builds fall apart. Angles, the notch cuts where each rafter seats onto the wall, figuring out how tall the ridge beam needs to sit — none of it is intuitive when you're standing on a ladder trying to eyeball a pitch. So why guess? We pulled the exact cut list off the plan sheet, cut every rafter to the number printed there, and hoisted the first pair up braced for a fight.
They clicked against the ridge beam on the first try. No shimming, no re-cutting, no extra trip to the lumber pile. That's not luck — it's what happens when you trust a blueprint instead of winging it the way we did on our very first shed, something we got into at more length in why we stopped winging it earlier this year.
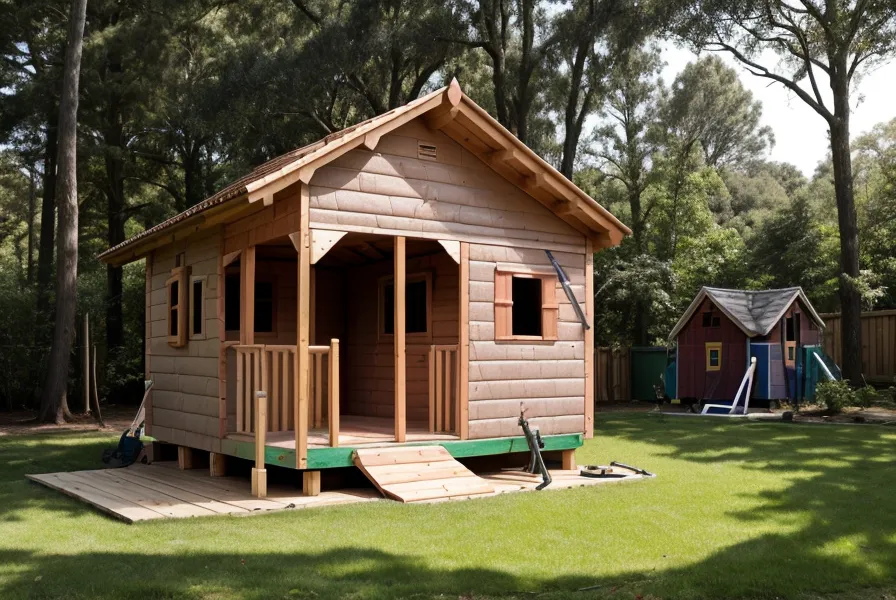
A basic gable roof — just a simple peaked triangle — handles Piedmont downpours better than anything fancier, so that's what we built, topped with cedar shingles that took an entire Saturday to nail down one row at a time. It's a small detail, but it's the difference between a structure that looks like it belongs on the property and one that looks like it fell off a truck.
Building a Playhouse in Removable Panels
Kids grow, and in a handful of years nobody's going to want a snack porch anymore. So we built this thing in sections instead of nailing it into one permanent block — structural screws join every wall panel at the corners, no adhesive standing in for fasteners, no shortcuts. The whole structure can be unscrewed and moved, or reconfigured into something else entirely, without cutting a single board.
We ran into that same design question building a root cellar for our small homestead garden last year, where how we built a DIY root cellar for our small homestead garden forced us to think through every cubic foot before committing to anything permanent. Modular framing is more work upfront — every panel has to be dead square before you screw it to the next one — but it buys you the option to change your mind later, and on a half-acre lot that keeps evolving, that's worth an extra hour with a speed square.
These days, the door on our workshop swings shut without a wobble or a squeak, which sounds like nothing until you remember how many doors we've hung that didn't. Getting a frame square on the first pass isn't a talent — it's a habit you build one project at a time, and the playhouse just gave us more practice at it.
Paint went on the door in Carolina Blue, picked by our daughter with VERY strong opinions, and a couple of battery lanterns went inside for light. Nobody hands you a blueprint for parenting, but at least this project came with a cut list. If you're staring at your own backyard wondering whether you could pull this off, the plans exist — the clay, the squaring, and the occasional redo are just the part nobody puts in the brochure.