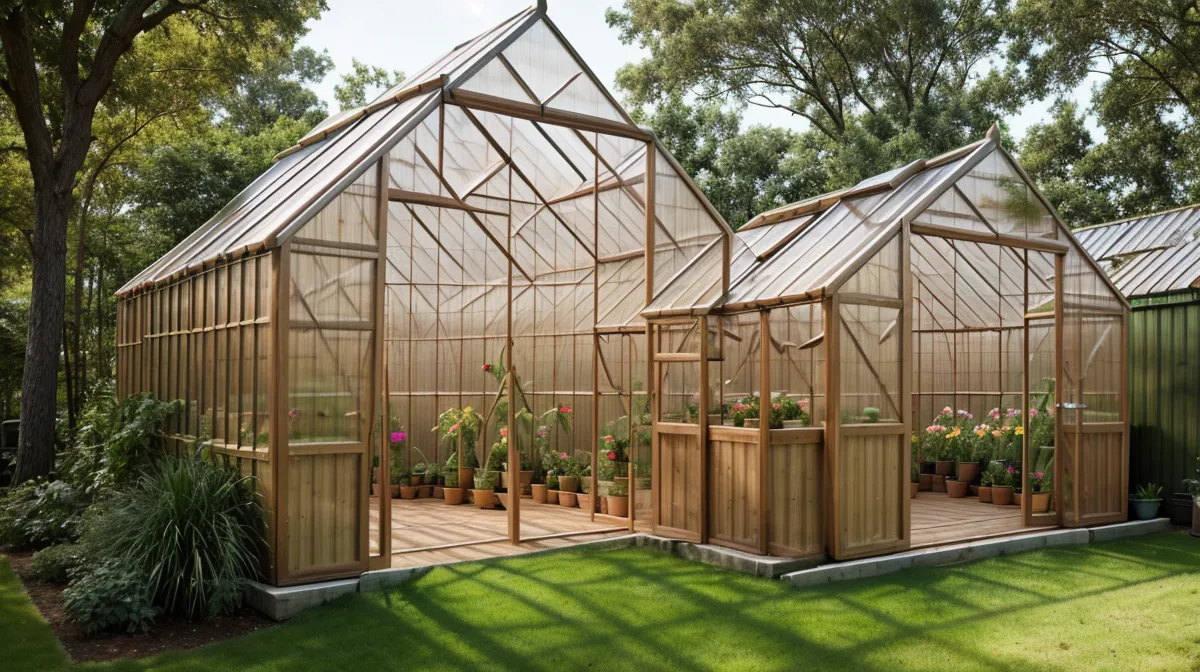
Polycarbonate panels don't flex to cover up a bad cut — they just crack, and that's the whole reason this backyard construction project got handled differently than everything else on our homesteading patch here in North Carolina. Around here the going wisdom says customize as you go, wing the measurements, make it yours. For most builds, that's fine advice. For a DIY greenhouse build with a wall of glazing (all those panels) and a foundation that has to stay square through a humid NC season, ignoring real woodworking plans is exactly how you end up with an expensive pile of cracked plastic instead of a garden structure.
Quick disclosure, since it matters: a couple of the links below are affiliate links to plan sites we've actually used, and if you buy through them we earn a small commission at no extra cost to you. We only point at things we've dragged into the yard ourselves — sawdust included.
He: My job on this build is the power tools, and I've spent enough Saturdays out here to know a greenhouse isn't just a bigger raised bed with a roof on it. Structurally, it's mostly window — heavy, expensive window — and a measurement off by a quarter inch turns into a serious problem instead of a minor annoyance.
She: We already paid for this exact lesson once. On the deck build, we eyeballed the frame measurements because the corner looked square enough, and ended up three inches out of square across a twelve-foot span before we caught it — half the joists were already screwed down by then. Compare that to the shed, where we finally worked from a real plan set and wrote about how we saved $2,650 on our 10x12 backyard shed once we stopped guessing. The gap between those two projects is the entire argument for this post.
The Myth That Costs You a Sheet of Plywood
Ask around any backyard-building group online and someone will tell you plans are for people who lack confidence. Shane Cottle, who works the counter at the county lumber yard and has hauled enough of our lumber home to have opinions, gets quietly skeptical any time either of us calls a project a "quick weekend job" — and he's usually right to be. The greenhouse was never going to be a quick weekend job, no matter what the napkin sketch taped to our fridge suggested.
He: Once we admitted the napkin wasn't a plan, we went looking for something built around polycarbonate paneling specifically, not a generic outbuilding blueprint we'd have to adapt ourselves. Good thing, too — the plan set flagged a glazing spec we would have absolutely gotten wrong on our own, exactly the kind of miss that costs you two ruined panels before you even notice the wall isn't sitting right.
Why Real Woodworking Plans Beat 'Creative' Building
She: There's a reason we went back to the library that got us through our workshop shell in the first place — we've written before about how 16,000 plans saved our half-acre, and the same logic applies here. Footings aren't a place to improvise; get those wrong and every board stacked above them inherits the mistake. Same goes for square, level, and plumb on day one: basically no leaning, no wobble, no surprises down the line. Chase that error far enough and it shows up in a door that won't close or a wall that won't sit flush.
Following someone else's tested plan for something like this is a lot like following a recipe instead of guessing at proportions. You can wing a weeknight dinner and get away with it; a greenhouse frame doesn't forgive substitutions the way a pot of soup does.
He: We used pressure-treated lumber everywhere the frame would touch the ground and left the deeper why of treated-versus-untreated wood for another post — that rabbit hole belongs somewhere else. What sticks with me is the smell: fresh treated lumber has this sharp, vinegary-pine bite that gets worse the hotter the day gets, and unloading a truck bed of it in July heat means smelling like the inside of a hardware store for the rest of the afternoon.
So Which Plan Set Actually Gets You There?
She: An 8x10 footprint is what we landed on for this DIY greenhouse build — small enough that we stayed comfortably under our county's permit threshold, though we checked the actual rule before pouring a single footing rather than assume. For materials, the cut lists we pulled from TedsWoodworking told us exactly how many polycarbonate panels to order, with enough padding built in for the inevitable measuring mistake. We also picked up a foundation-focused set from My Shed Plans, because their guidance on leveling and anchoring outbuildings is genuinely solid, and between the two of them we never made a second hardware run.
He: Jonas Breedlove, a guy from the county DIY Facebook group who comments on pretty much everyone's projects, asked for our panel count within an hour of a single framing photo going up — he gets more excited about other people's builds than most people get about their own, which is a strangely good thing to have around mid-project. Even he agreed that eyeballing panel placement on something with this much glazing was asking for trouble.
The Plans Caught What We Would Have Missed
She: Our yard looks flat until you put a level on it — it actually drops noticeably across the length of the footprint, something we never would have caught without the plans spelling out a specific method for shimming the base with gravel and treated 4x4s. Skip that step and you get a greenhouse that leans, which defeats the entire point of trapping heat evenly in the first place.
He: That feeling when the last piece of framing goes up and it just fits — no shimming, no shaving a stubborn quarter-inch off with a hand plane, no muttering under your breath — is how you know a plan actually did its job instead of just handing you a shopping list. We took an afternoon off between the foundation work and the framing to walk the trails at Haw River State Park, mostly because staying in that yard one more day meant we'd start arguing with the tape measure instead of each other.
Should You Ever Skip the Plans?
She: Our honest answer, after the deck taught us the hard way and the greenhouse confirmed it: skip the plans if you're building something forgiving, like a raised bed or a compost bin, where being an inch off doesn't matter much. Do not skip them for anything with glazing, a roof load, or a foundation that has to stay square through weather — a real plan set costs nothing compared to ruined panels or a frame you end up tearing apart and redoing.
He: If you're staring at your own napkin sketch right now, put the pen down before you cut anything. We keep coming back to TedsWoodworking for the sheer range of it, since it's covered everything from patio furniture to this greenhouse, but if you're strictly working on an outbuilding, My Shed Plans is a solid, affordable place to start. Either way, buy the plans before you buy the lumber — trust us on that one.
She: As for us, the seedlings are just waiting on a sealed roof now, and I've promised not to touch a tape measure again until this frame is finished.